

Listing Courtesy of:  CREA / Listed By: Re/Max Sabre Realty Group / Coldwell Banker Peter Benninger Realty, Brokerage
 CREA / Listed By: Re/Max Sabre Realty Group / Coldwell Banker Peter Benninger Realty, Brokerage
 2734 Westlake Drive Coquitlam, BC V3C 5J7
Active (10 Days)
$1,050,153 (USD)
OPEN HOUSE TIMES
-
OPENSat, Aug 152:00 pm - 3:00 pm
Description
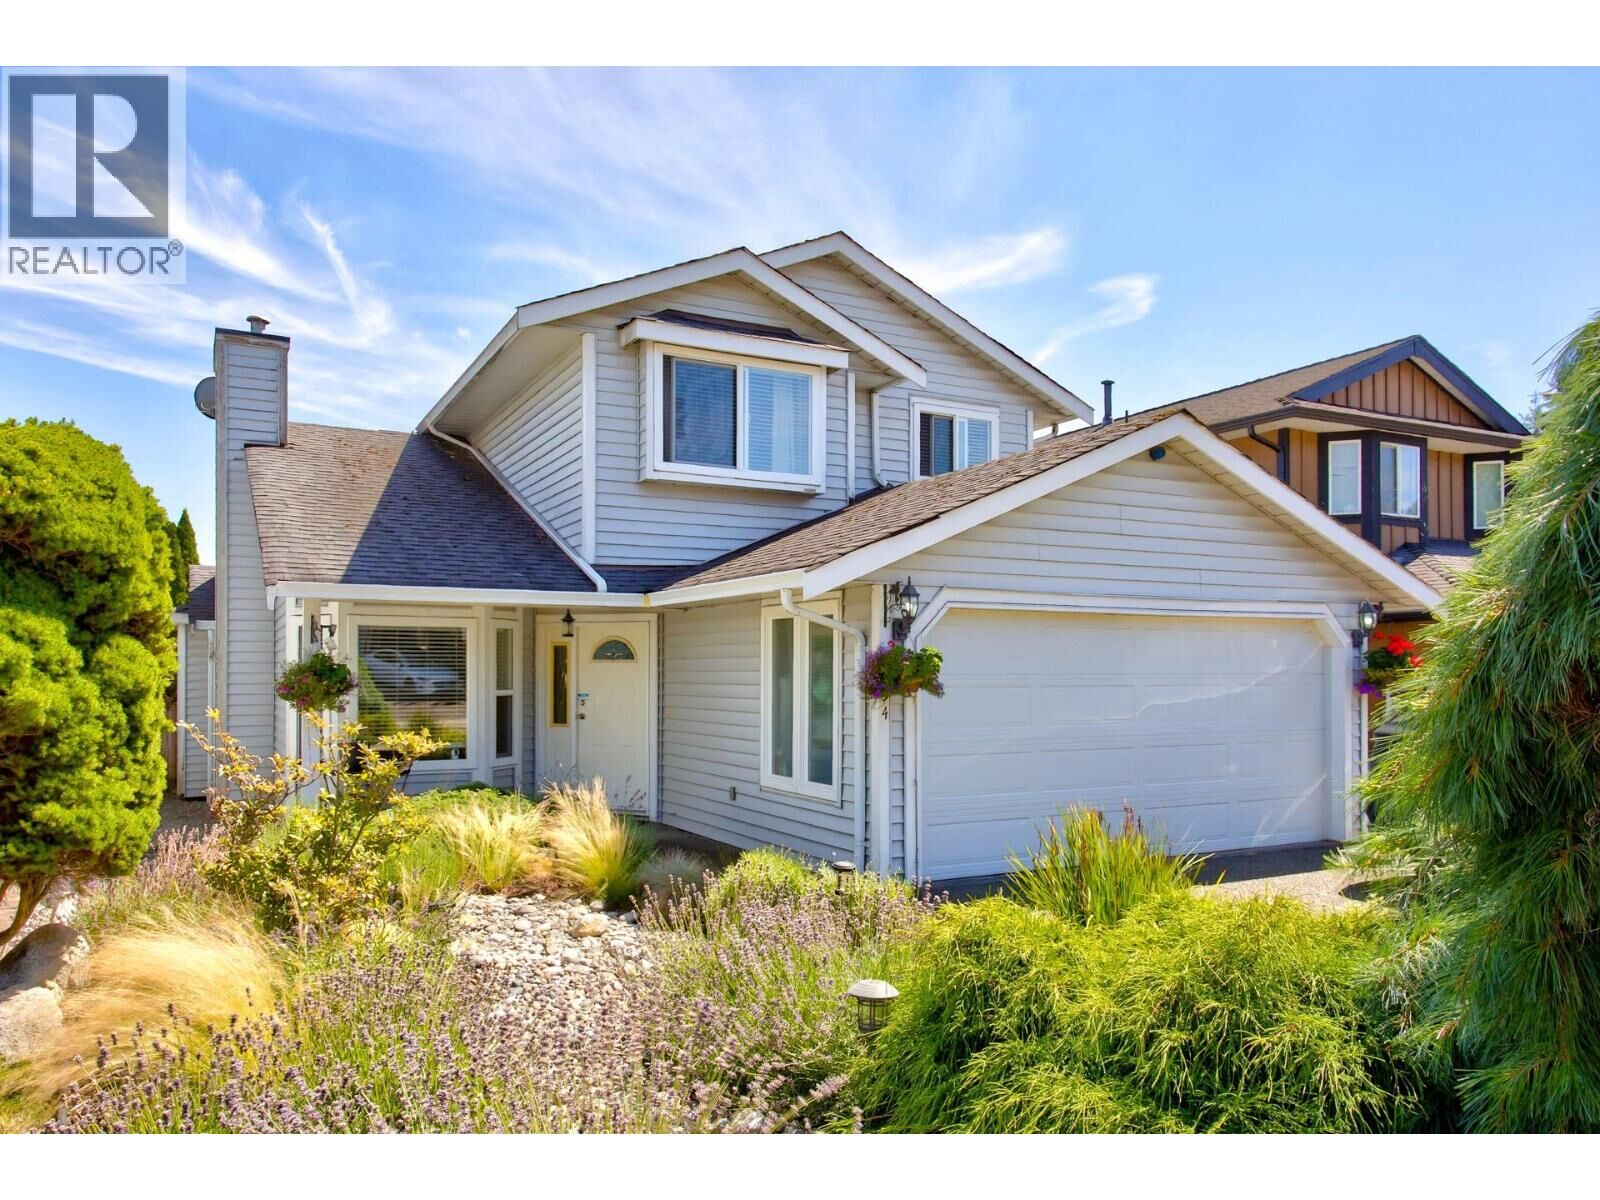
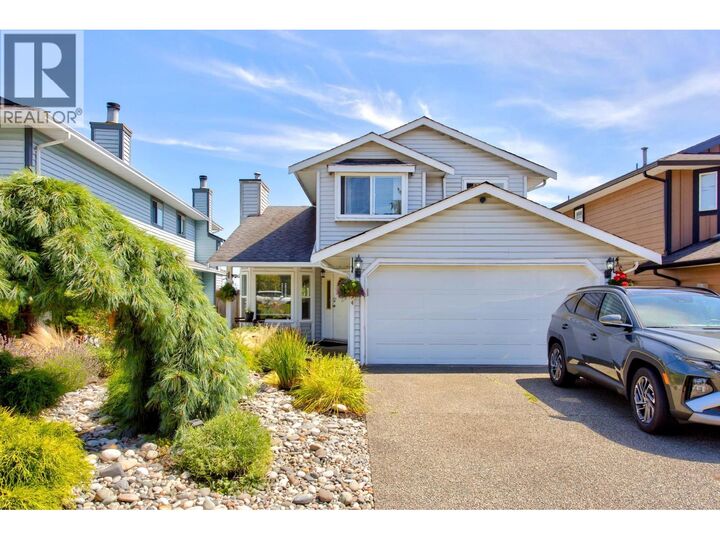
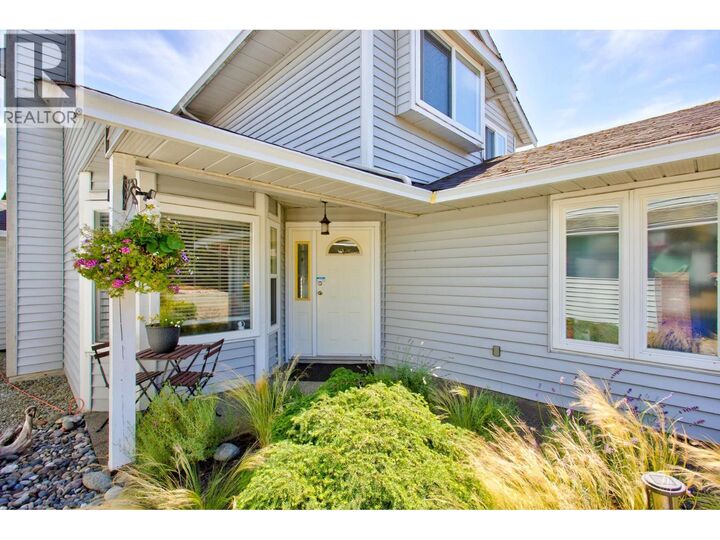
Beautifully maintained and tastefully updated River Heights family home. Bright, welcoming main floor with engineered hardwood, cozy living room with gas fireplace, formal dining room, and updated kitchen featuring quartz counters, newer appliances and eating area opening to a spacious deck overlooking the private backyard. Sunken family room, powder room and updated laundry complete the main floor. Upstairs offers 3 generous bedrooms, including a primary with walk-in closet and ensuite. Updates include windows, furnace, garage door/opener and EV charger. Double garage, extra parking and crawl space. Mountain views, low-maintenance front yard, walk to excellent schools, Mundy Park, recreation and transit. Warm, inviting and move-in ready. OPEN HOUSE: Sat. Aug. 15 from 2-3pm! (id:41440)
MLS®:
R3151873
R3151873
Taxes
$5,243(2026)
$5,243(2026)
Lot Size
4,600 SQFT
4,600 SQFT
Type
Single-Family Home
Single-Family Home
Year Built
1987
1987
Style
2 Level
2 Level
Views
View
View
County
Metro Vancouver
Metro Vancouver
Listed By
Michelle Hawthorne, Re/Max Sabre Realty Group
Gino Cortese, Coldwell Banker Peter Benninger Realty, Brokerage
Gino Cortese, Coldwell Banker Peter Benninger Realty, Brokerage
Source
CREA
Last checked Aug 14 2026 at 10:26 PM GMT+0000
CREA
Last checked Aug 14 2026 at 10:26 PM GMT+0000
Bathroom Details
- Full Bathrooms: 3
Interior Features
- All
Lot Information
- Central Location
Property Features
- Fireplace: Total: 1
Heating and Cooling
- Forced Air
- Natural Gas
Basement Information
- Crawl Space
- Unknown
Parking
- Total: 4
- Garage
Living Area
- 1,901 sqft
Location
Disclaimer: The trademarks REALTOR®, REALTORS®, and the REALTOR® logo are controlled
by The Canadian Real Estate Association (CREA) and identify real estate professionals who are members of CREA. Listing Data Last Updated: 8/14/26 15:26
The trademarks REALTOR®, REALTORS®, and the REALTOR® logo are controlledby The Canadian Real Estate Association (CREA) and identify real estate professionals who are members of CREA. Listing Data Last Updated: 8/14/26 15:26
