

Listing Courtesy of:  CREA / Listed By: KIM LOUIE, Coldwell Banker Peter Benninger Realty, Brokerage
 CREA / Listed By: KIM LOUIE, Coldwell Banker Peter Benninger Realty, Brokerage
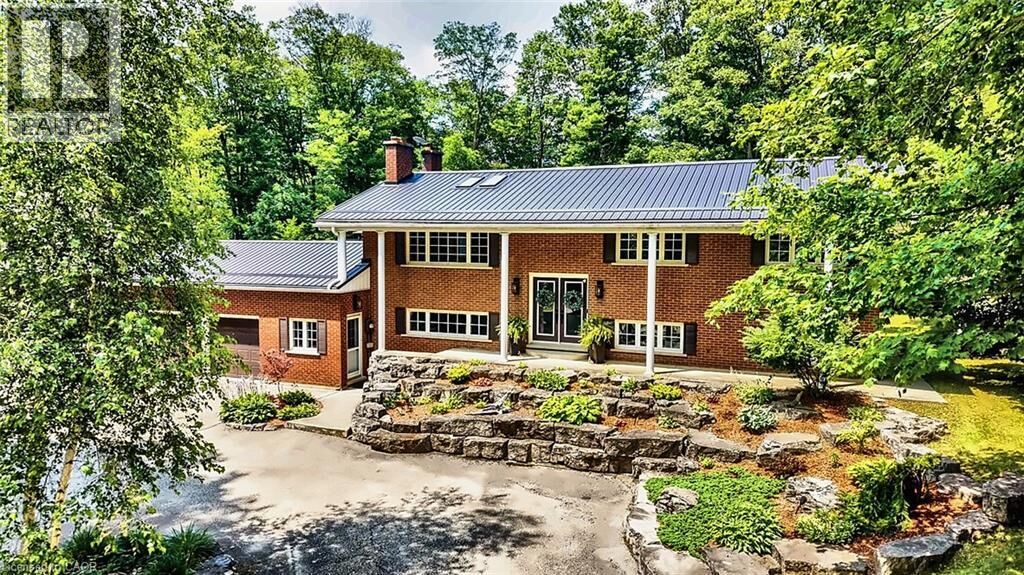
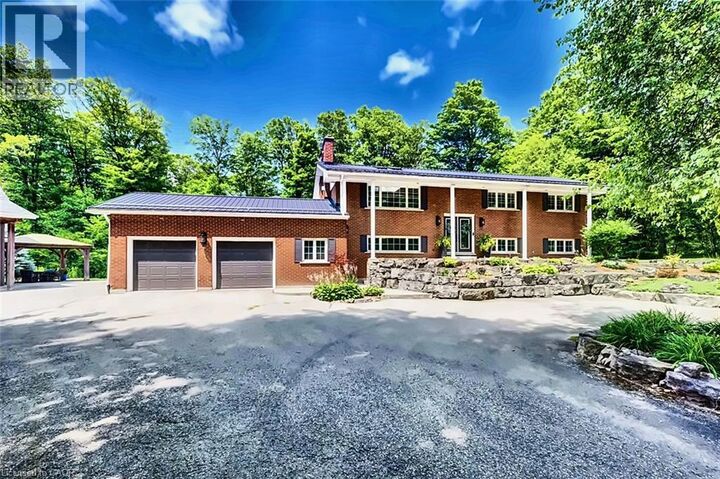
 1078 Berlett's Road St. Agatha, ON N0B 2L0
Active (7 Days)
$1,950,000 (CAD)

MLS®:
40858093
40858093
Taxes
$8,277
$8,277
Lot Size
6.3 acres
6.3 acres
Type
Single-Family Home
Single-Family Home
Year Built
1967
1967
Style
Raised Bungalow
Raised Bungalow
County
Waterloo Regional Municipality
Waterloo Regional Municipality
Listed By
KIM LOUIE, Coldwell Banker Peter Benninger Realty, Brokerage
Source
CREA
Last checked Sep 16 2026 at 12:55 PM GMT+0000
CREA
Last checked Sep 16 2026 at 12:55 PM GMT+0000
Bathroom Details
- Full Bathrooms: 2
Interior Features
- Washer
- Refrigerator
- Dishwasher
- Satellite Dish
- Stove
- Dryer
- Window Coverings
- Garage Door Opener
- Microwave Built-In
- Oven - Built-In
- Hood Fan
- Water Softener
- Wine Fridge
- Water Purifier
Subdivision
- 665 - New Dundee/Mannheim/Wilmot Ctr
Lot Information
- Southern Exposure
- Skylight
- Country Residential
- Automatic Garage Door Opener
- Conservation/Green Belt
- Paved Driveway
- Gazebo
Property Features
- Fireplace: Stove
- Fireplace: Other - See Remarks
- Fireplace: Total: 4
- Fireplace: Electric
- Fireplace: Wood
- Fireplace: Propane
- Foundation: Poured Concrete
Heating and Cooling
- Forced Air
- Propane
- Central Air Conditioning
Basement Information
- Finished
- Full
Exterior Features
- Vinyl Siding
- Brick
Parking
- Total: 19
- Attached Garage
- Open
- Detached Garage
Stories
- 1
Living Area
- 3,360 sqft
Location
Disclaimer: The trademarks REALTOR®, REALTORS®, and the REALTOR® logo are controlled
by The Canadian Real Estate Association (CREA) and identify real estate professionals who are members of CREA. Listing Data Last Updated: 9/16/26 05:55
The trademarks REALTOR®, REALTORS®, and the REALTOR® logo are controlledby The Canadian Real Estate Association (CREA) and identify real estate professionals who are members of CREA. Listing Data Last Updated: 9/16/26 05:55

Description