

Inscription par:  CREA / Listed By: Marlene Voisin, Coldwell Banker Peter Benninger Realty, Brokerage; Dianne Miller, Peter Benninger Realty, Walkerton Office
 CREA / Listed By: Marlene Voisin, Coldwell Banker Peter Benninger Realty, Brokerage; Dianne Miller, Peter Benninger Realty, Walkerton Office
 672 21st Avenue Hanover, ON N4N 3L2
En vigueur (15 Jours)
474 900 $ (CAD)
HORAIRES DES PORTES OUVERTES
-
OUVERTESSam, Sep 191:00 pm - 3:00 pm
Description
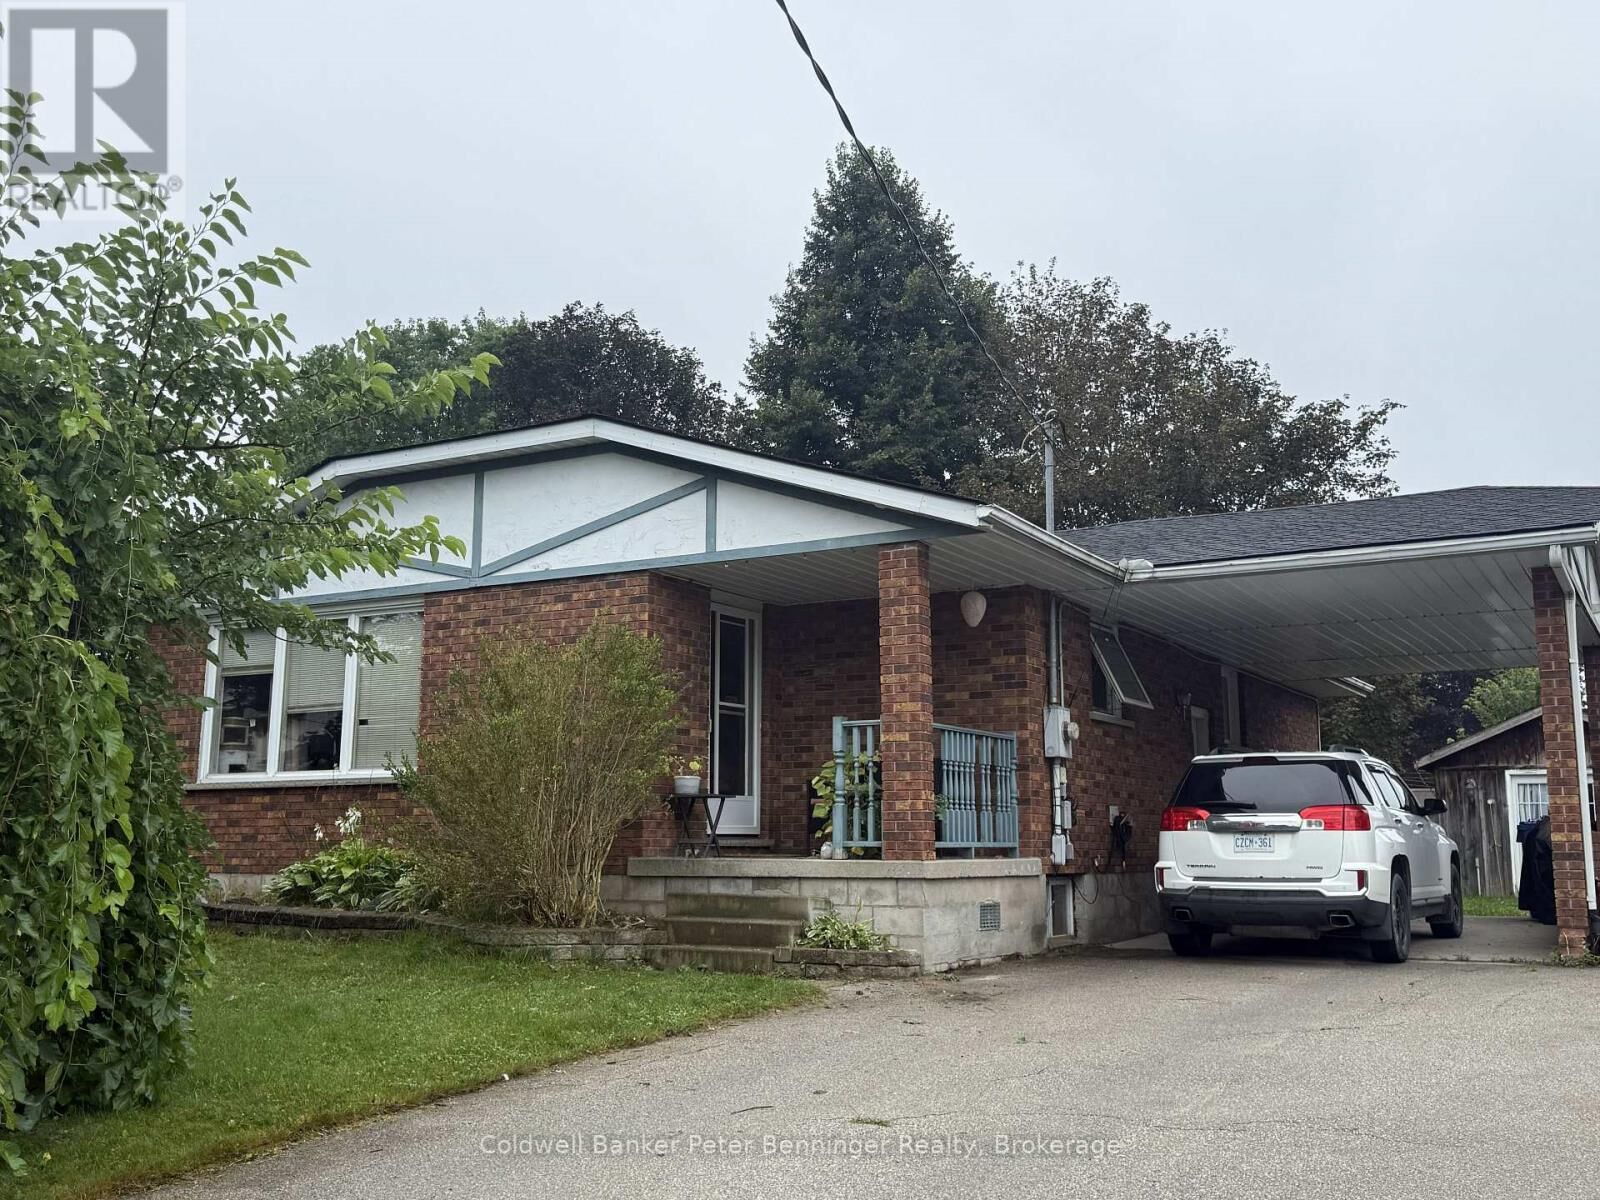
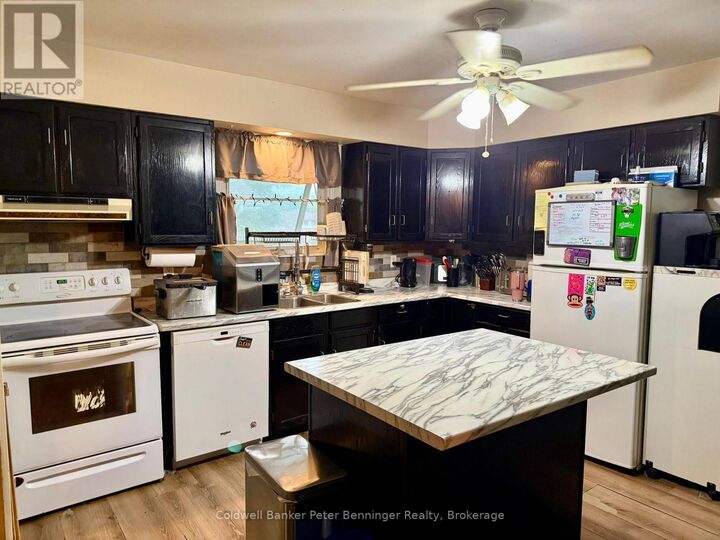
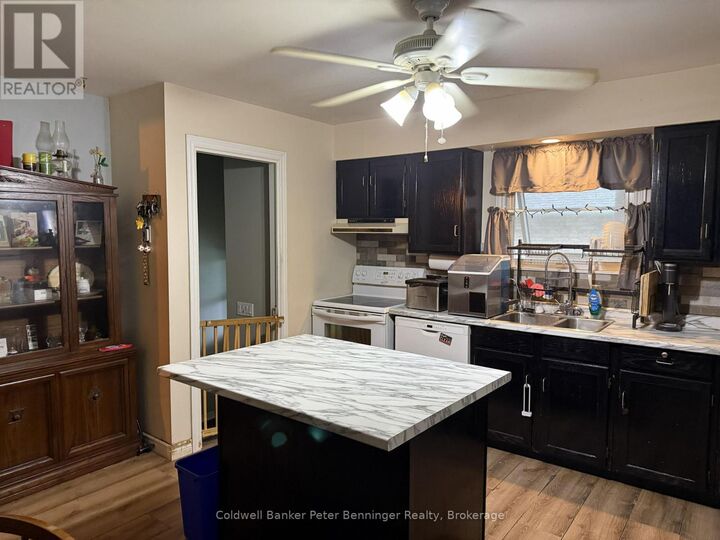
Welcome to this brick bungalow that is situated in a desirable area of Hanover. Offering 1175 sq. ft. of living space on each level. The main level features a bright, open concept living room and kitchen creating a comfortable space for everyday living and entertaining. Three bedrooms with hardwood flooring and a 4pc bath complete this level. The lower level offers plenty of additional living and work space, including a fourth bedroom, spacious rec room, laundry area, utility room, workshop and an additional bath (needs shower and vanity) This home is heated with natural gas and includes a convenient car port. Outside enjoy the nice size yard and a large storage shed featuring cement floor and hydro, perfect for storage, hobbies or a workshop. (id:41440)
MLS®:
X13731562
X13731562
Les impôts
$3,478(2026)
$3,478(2026)
Catégorie
Single-Family Home
Single-Family Home
Style
Bungalow
Bungalow
Ville
Grey County
Grey County
Listed By
Marlene Voisin, Coldwell Banker Peter Benninger Realty, Brokerage
Dianne Miller, Coldwell Banker Peter Benninger Realty, Brokerage
Dianne Miller, Coldwell Banker Peter Benninger Realty, Brokerage
Source
CREA
Dernière vérification Sep 16 2026 à 2:25 PM GMT+0000
CREA
Dernière vérification Sep 16 2026 à 2:25 PM GMT+0000
Détails sur les salles de bains
- Salle de bains: 1
- Salle de bain partielles: 1
Caractéristiques Intérieures
- Washer
- Refrigerator
- Dishwasher
- Stove
- Dryer
- Water Softener
- Water Meter
- Water Heater
Informations sur le lot
- Level
- Carpet Free
Caractéristiques de la propriété
- Foundation: Poured Concrete
Chauffage et refroidissement
- Forced Air
- Natural Gas
Informations sur les sous-sols
- Full
Planchers
- Hardwood
- Tile
Caractéristiques extérieures
- Brick
Informations sur les services publics
- Sewer: Sanitary Sewer
Stationnement
- Total: 5
- Carport
- No Garage
Étages
- 1
Lieu
Disclaimer: The trademarks REALTOR®, REALTORS®, and the REALTOR® logo are controlled
by The Canadian Real Estate Association (CREA) and identify real estate professionals who are members of CREA. Listing Data Last Updated: 9/16/26 07:25
The trademarks REALTOR®, REALTORS®, and the REALTOR® logo are controlledby The Canadian Real Estate Association (CREA) and identify real estate professionals who are members of CREA. Listing Data Last Updated: 9/16/26 07:25
